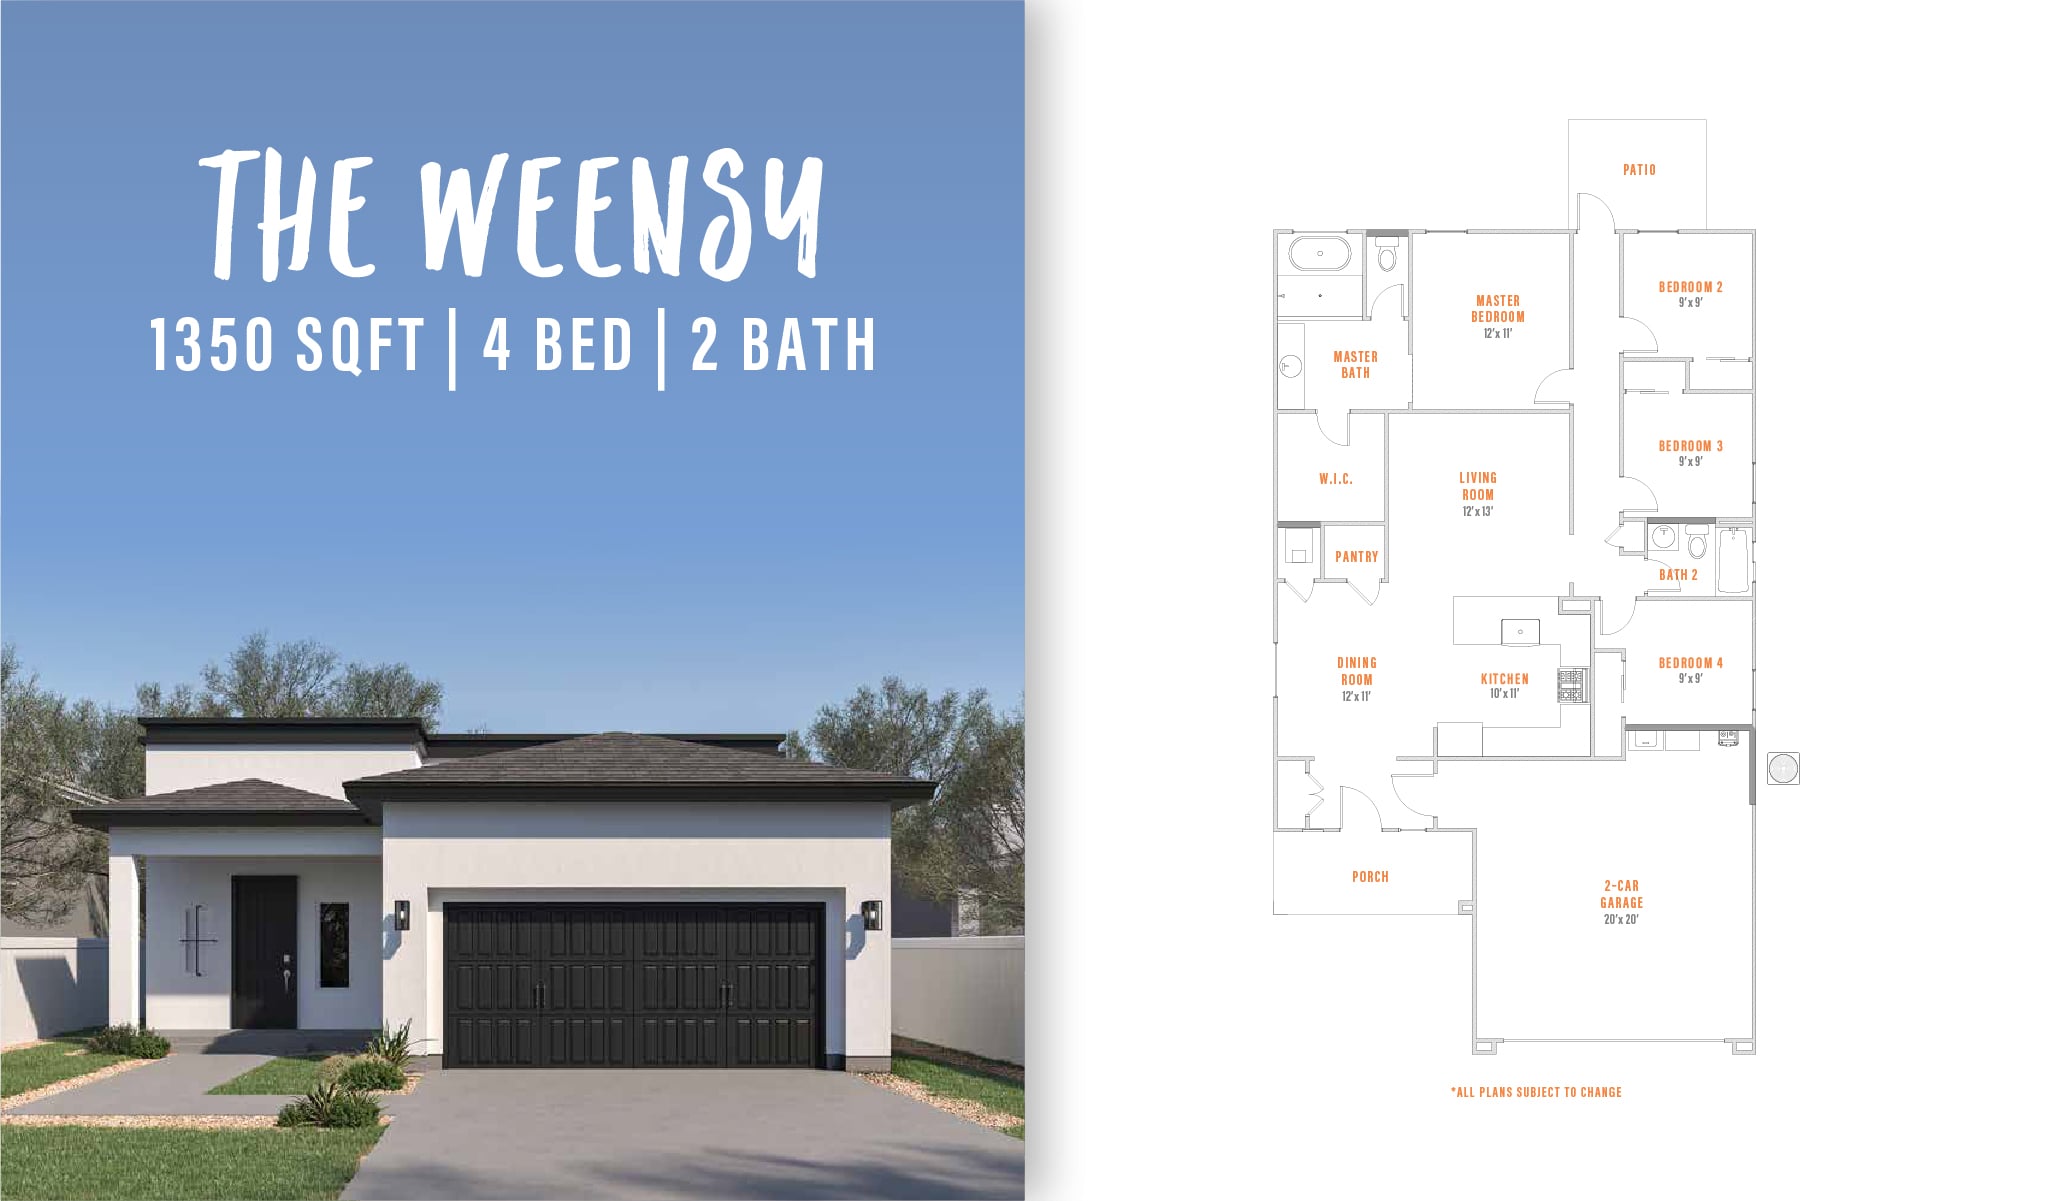

The Weensy
4 BED | 2 BATH | 1,350 SQFT
The Weensy offers 4 bedrooms, 2 bathrooms, and 1,350 square feet of thoughtfully designed single-story living. The open-concept layout connects the kitchen, dining, and living areas for easy everyday living, while the private primary suite features a walk-in closet and en-suite bath. Three additional bedrooms provide flexibility for family, guests, or a home office. Includes a 2-car garage.
*Plans may vary by community and availability. Contact a Zia rep for full details and alternate versions
LIKE THIS PLAN?
INFO@ZIAHOMESEP.COM
⎯⎯⎯⎯⎯⎯⎯
MODEL HOMES OPEN
Everyday from 12PM – 7PM
Stop by for a visit or schedule an appointment with one of our agents!

